
A welded chamber is not a deliverable chamber. Seven checks are carried out, each signed off and filed, and the report is dispatched with the unit. Records remain available for customer audit.
1. Drawing review and DFM
No material is cut until the drawing has passed review. The process engineer assesses three points: manufacturability, tolerance allocation and the most probable leak paths. Defects are less costly to resolve at this stage than after welding.
2. Incoming material
Incoming steel is checked against the mill certificate, with the surface examined for scratches or corrosion. Material of the wrong grade or with surface defects is rejected and does not enter stock.
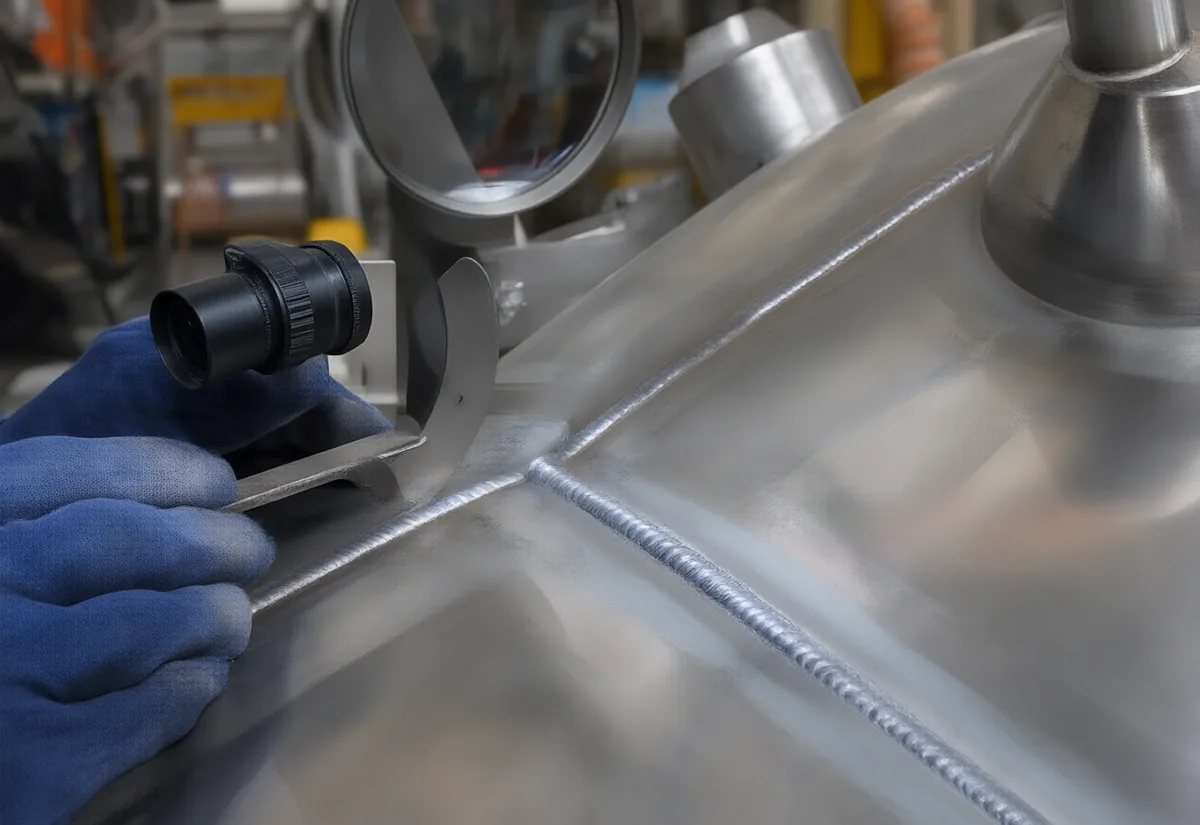
3. Blanking and bevel
A 30 kW laser cuts the thick plate and forms the weld bevel in a single pass. Consistent fit-up limits distortion in subsequent welding.
4. Machining
CNC machining and an H200 floor borer with 4 m-class rotation. Key dimensions are measured and recorded for each part rather than assessed visually.
5. Welding
More than 40 gas-shielded stations, TIG and automated, in a bay separately enclosed from the remainder of the shop. Weld records are retained for each chamber.
6. Helium leak test
UL1000 tester to the 1×10⁻⁹ Pa·m³/s range. Every unit is tested; none are sampled. A failure at this gate returns the unit to the preceding stages.
7. Final inspection and delivery
Dimensions are measured against the drawing and surfaces are inspected. The inspection report is dispatched with the chamber, with a copy retained by the customer.
The seven gates are internal working documents rather than website illustrations. If any one of them is relaxed, the leak rate reflects it first. The same process applies to your project once a drawing is submitted.